Back
Bio Medika Kedoya
Project Type
Laboratories, Building Fitout
Location
Jakarta
Year of Construction
2021-2024
Scope of Work
– Civil & Architecture
– Interior Fitout
– Full Mechanical, Electrical & Plumbing
Overview
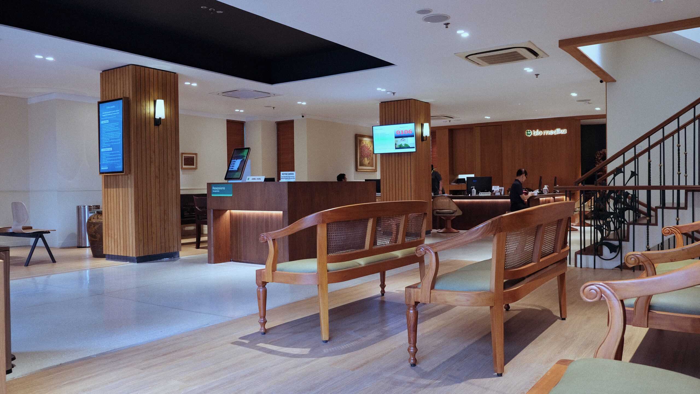
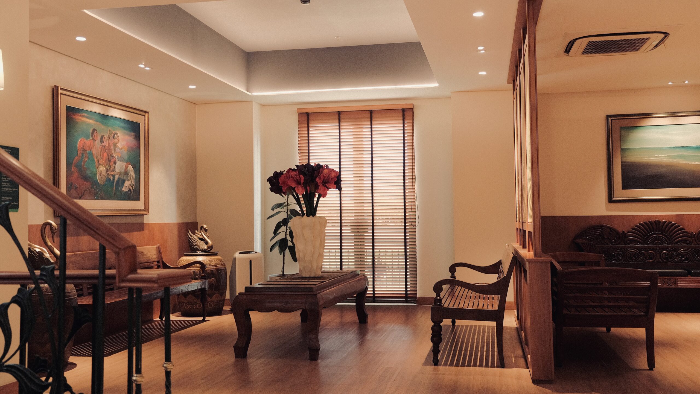
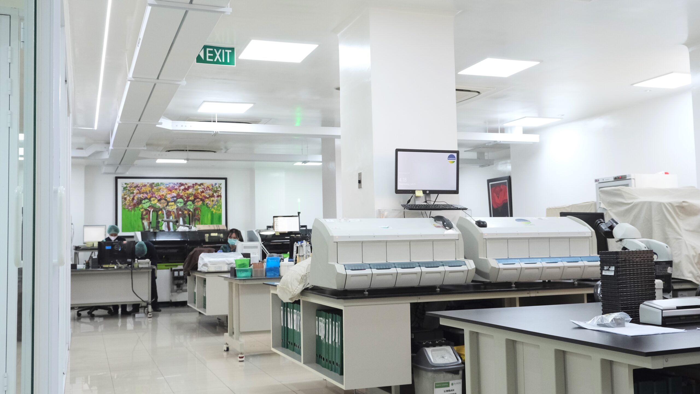
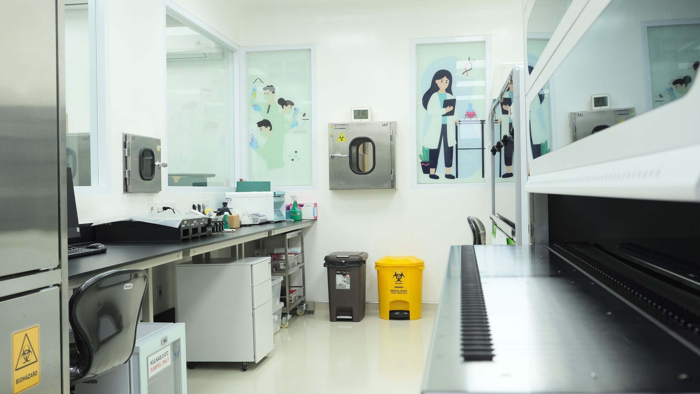
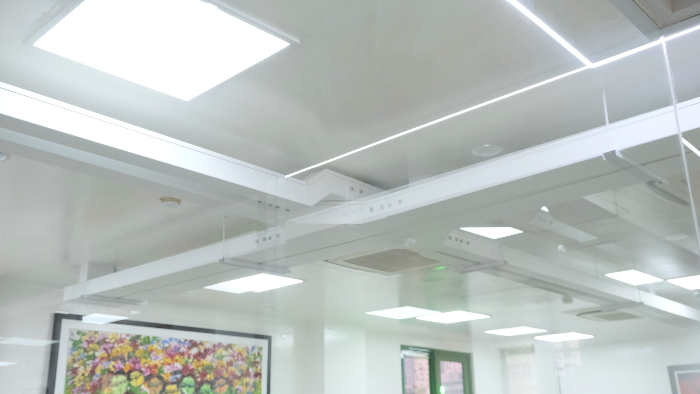
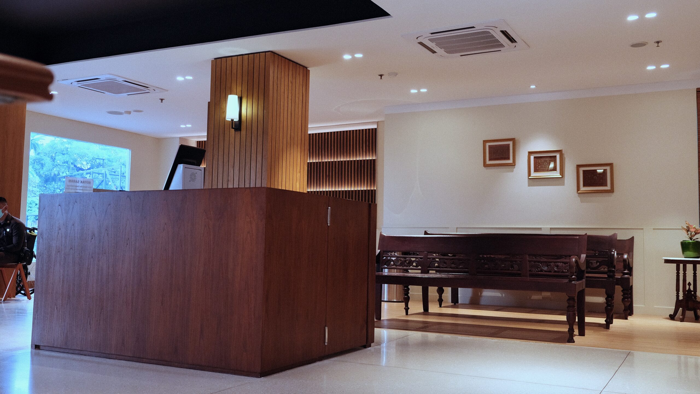
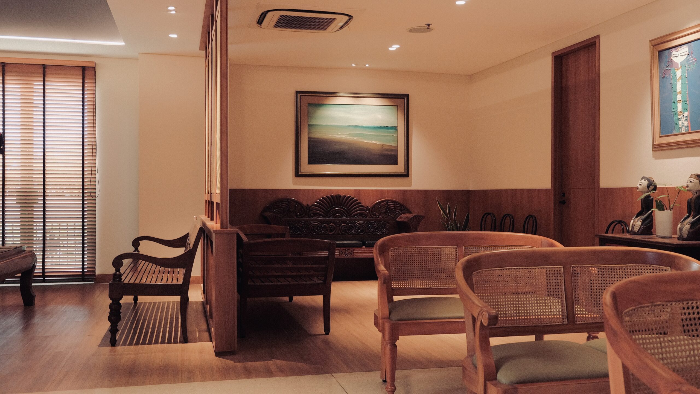
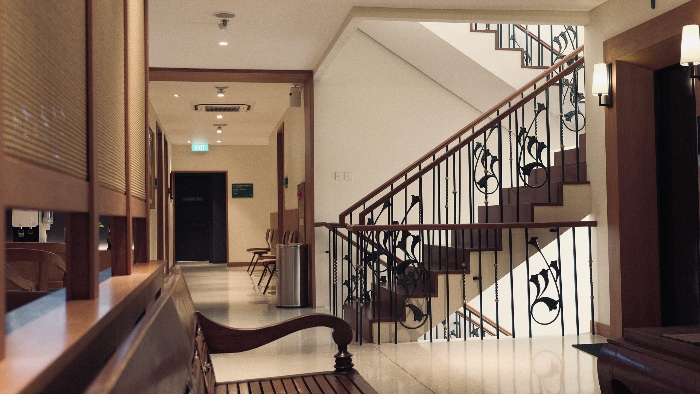
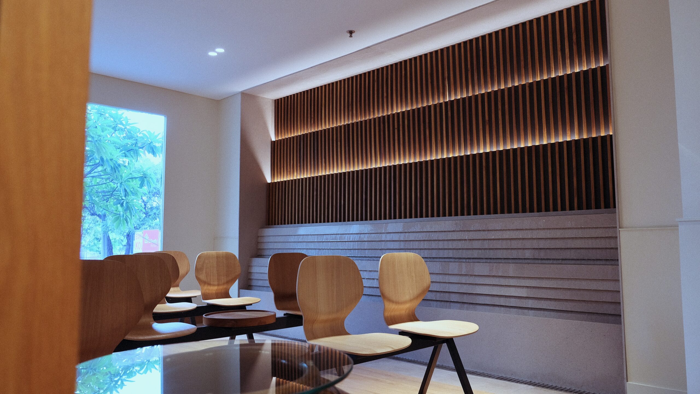
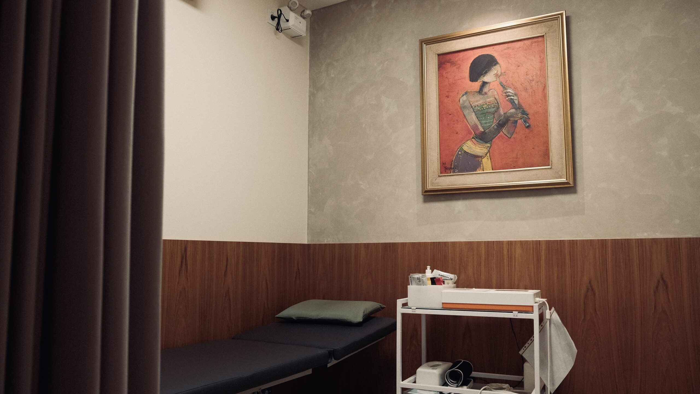
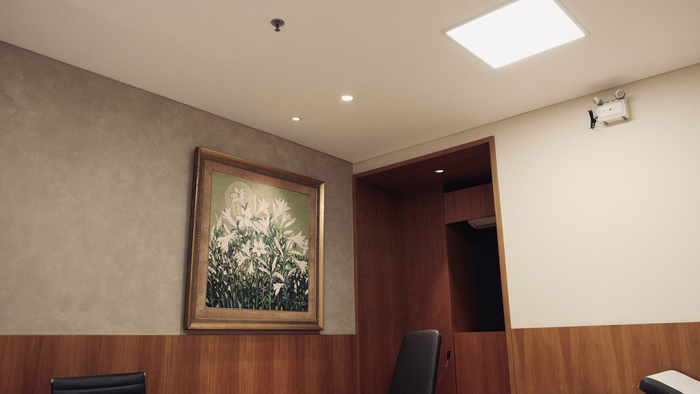
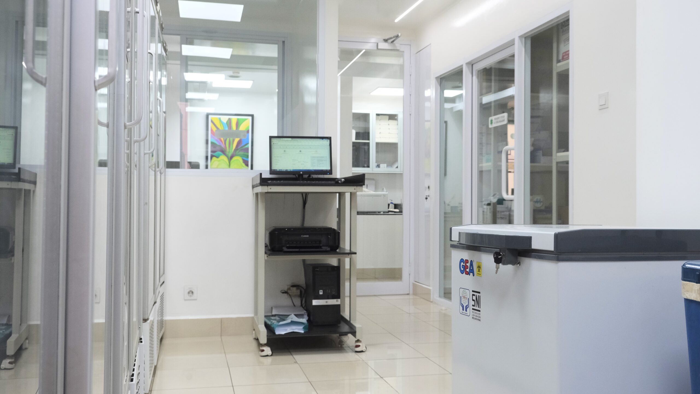
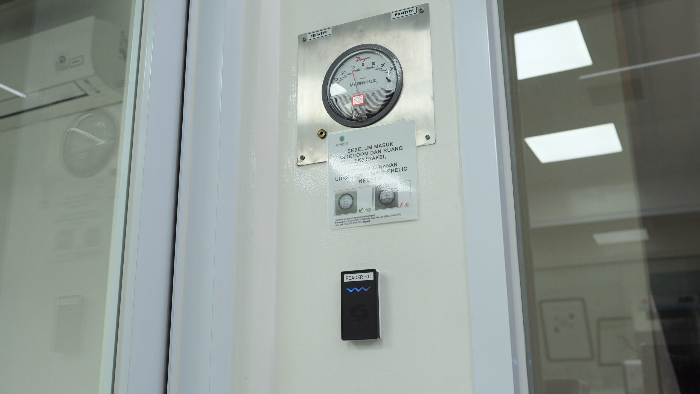
As part of one of Indonesia’s most prestigious clinical laboratory networks, Bio Medika Kedoya was conceived to redefine the diagnostic experience through the seamless integration of advanced laboratory capabilities and patient-centered care. Trisakti Mekarmandiri delivered the complete MEP and interior fit-out package for the facility, including BSL-1 and BSL-2 laboratories, patient registration areas, waiting lounges, and examination rooms within a building that also serves as the company’s headquarters. Designed by Rafael Miranti Architect, the interiors were carefully curated to evoke the warmth and comfort of home while meeting the functional requirements of a modern healthcare facility. The result is a sophisticated clinical environment that supports biosafety, operational efficiency, and an exceptional patient experience.